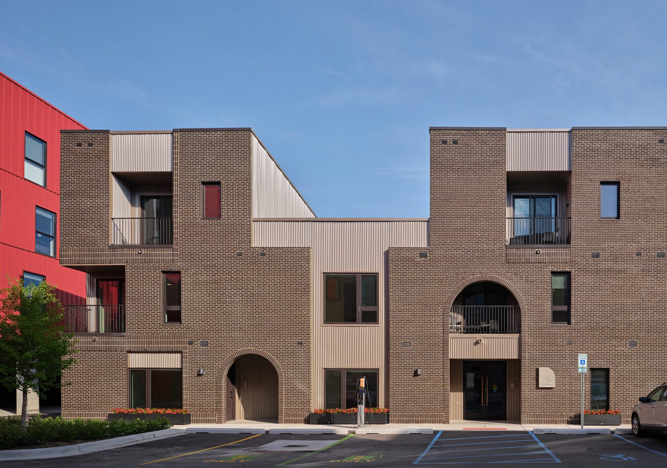

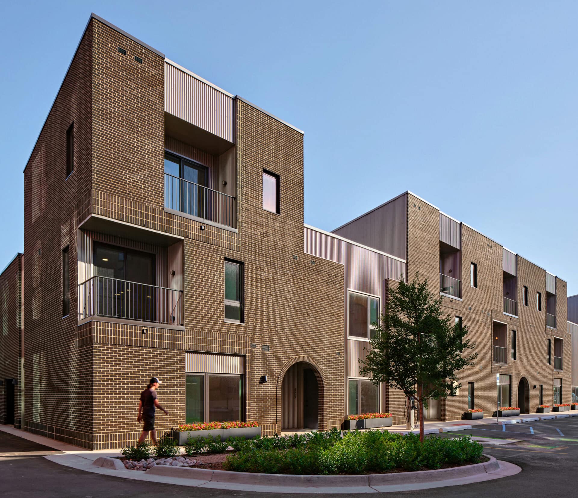
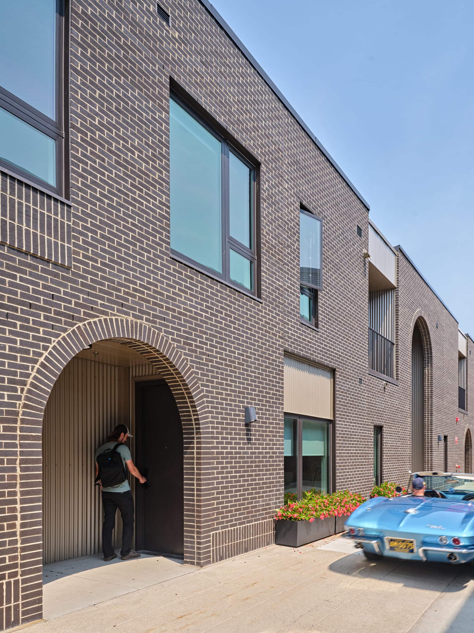
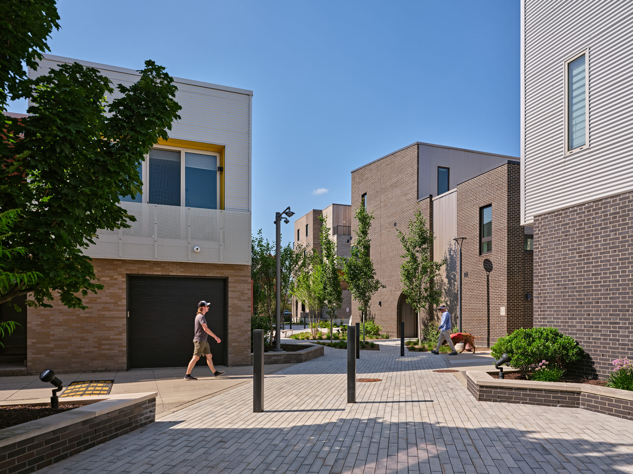
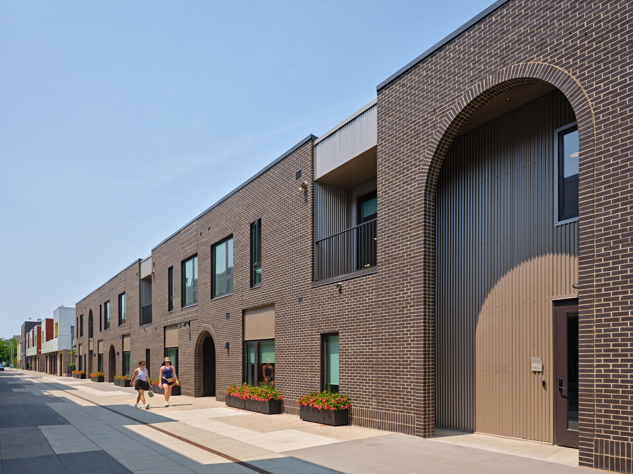
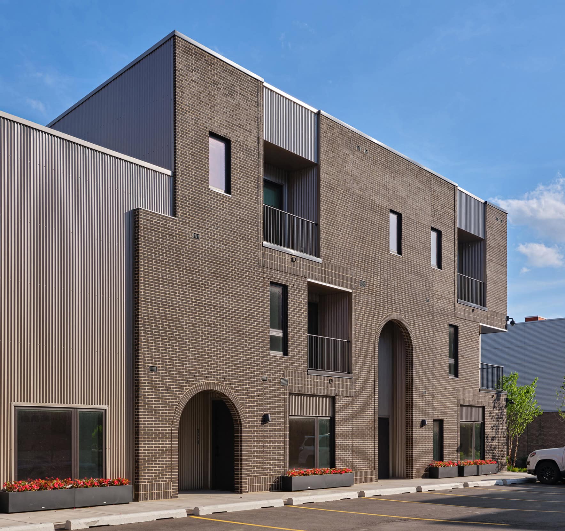
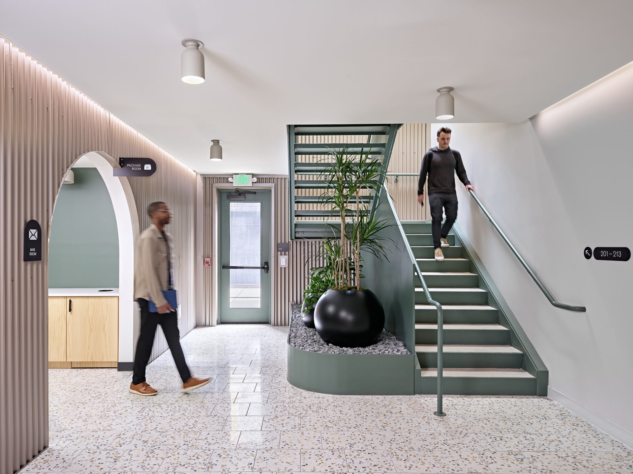
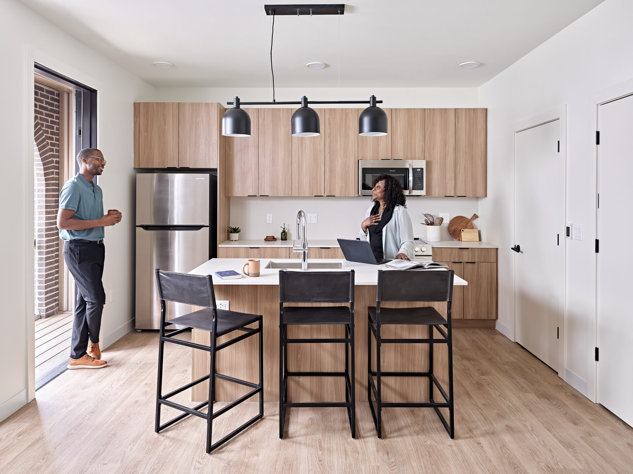
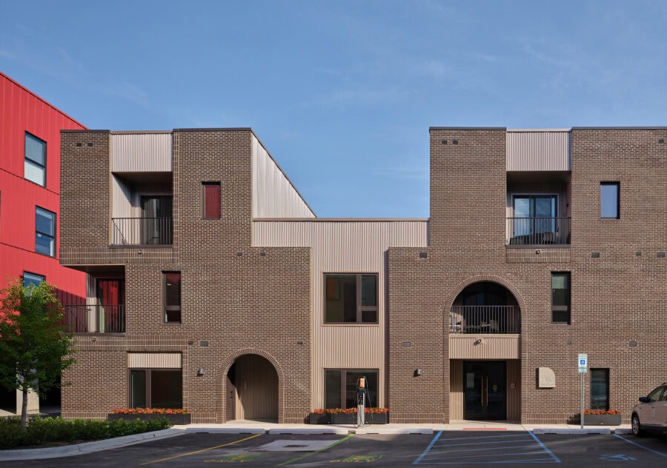
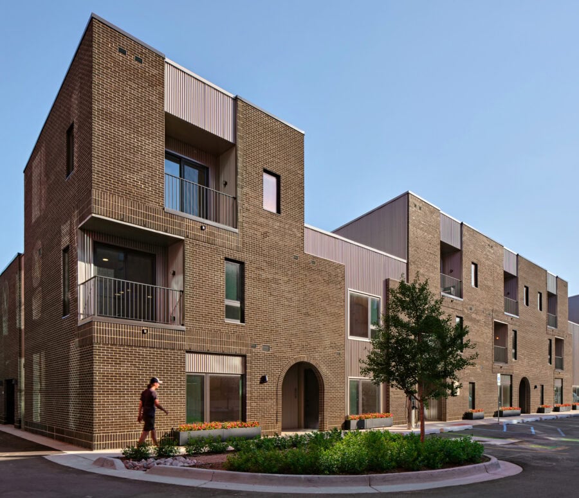
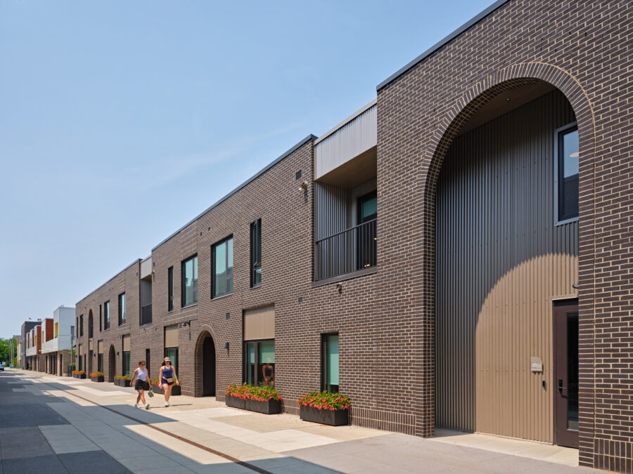
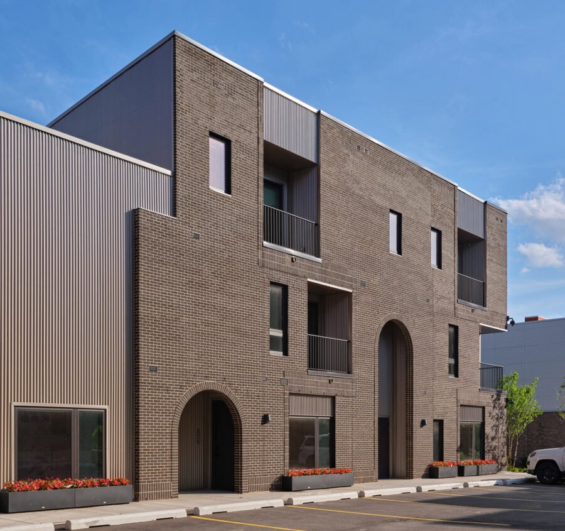
The D3 Block, located at the heart of Brush Park’s City Modern development, serves as a transitional element in scale, materiality, and unit type. The building rises from two stories to three, bridging the gap between the 2-story carriage homes to the south and the 4 and 5-story large apartment blocks towards the north of the site. This development is the first of its kind since Mies van der Rohe’s 1956 Lafayette Park, with developers making a concerted effort to restore the historic brick mansions scattered throughout the site. D3’s brick volume houses 25 units and features a series of intentional carvings that create a meaningful dialogue with the contemporary new builds and the restored historic mansions surrounding it.
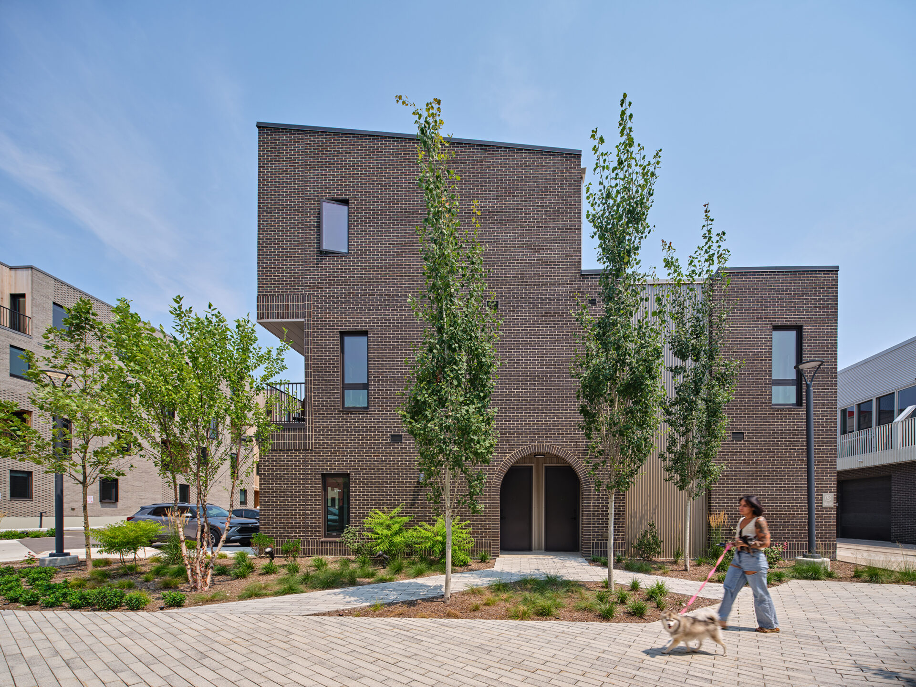
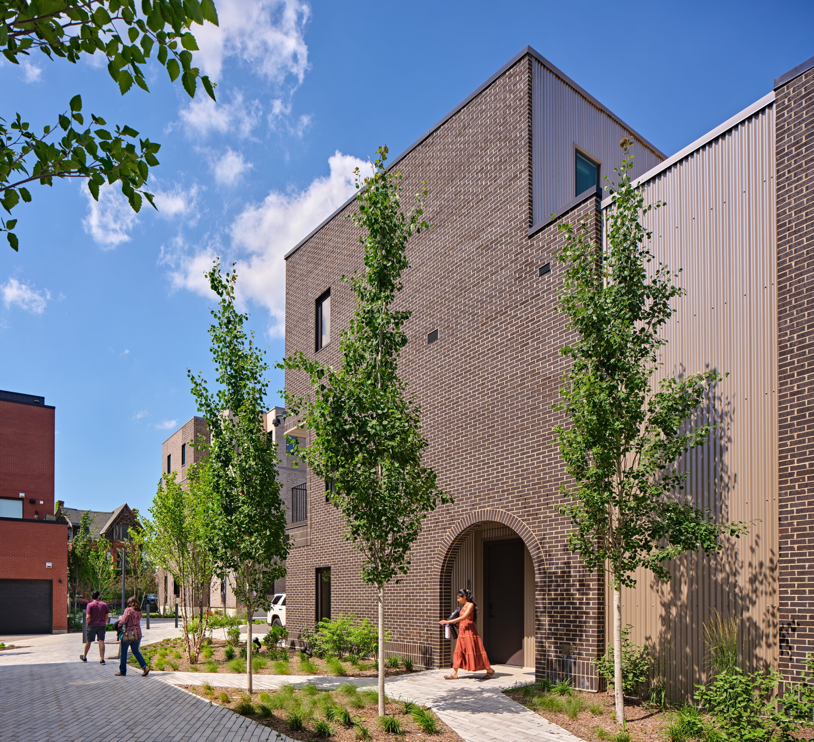
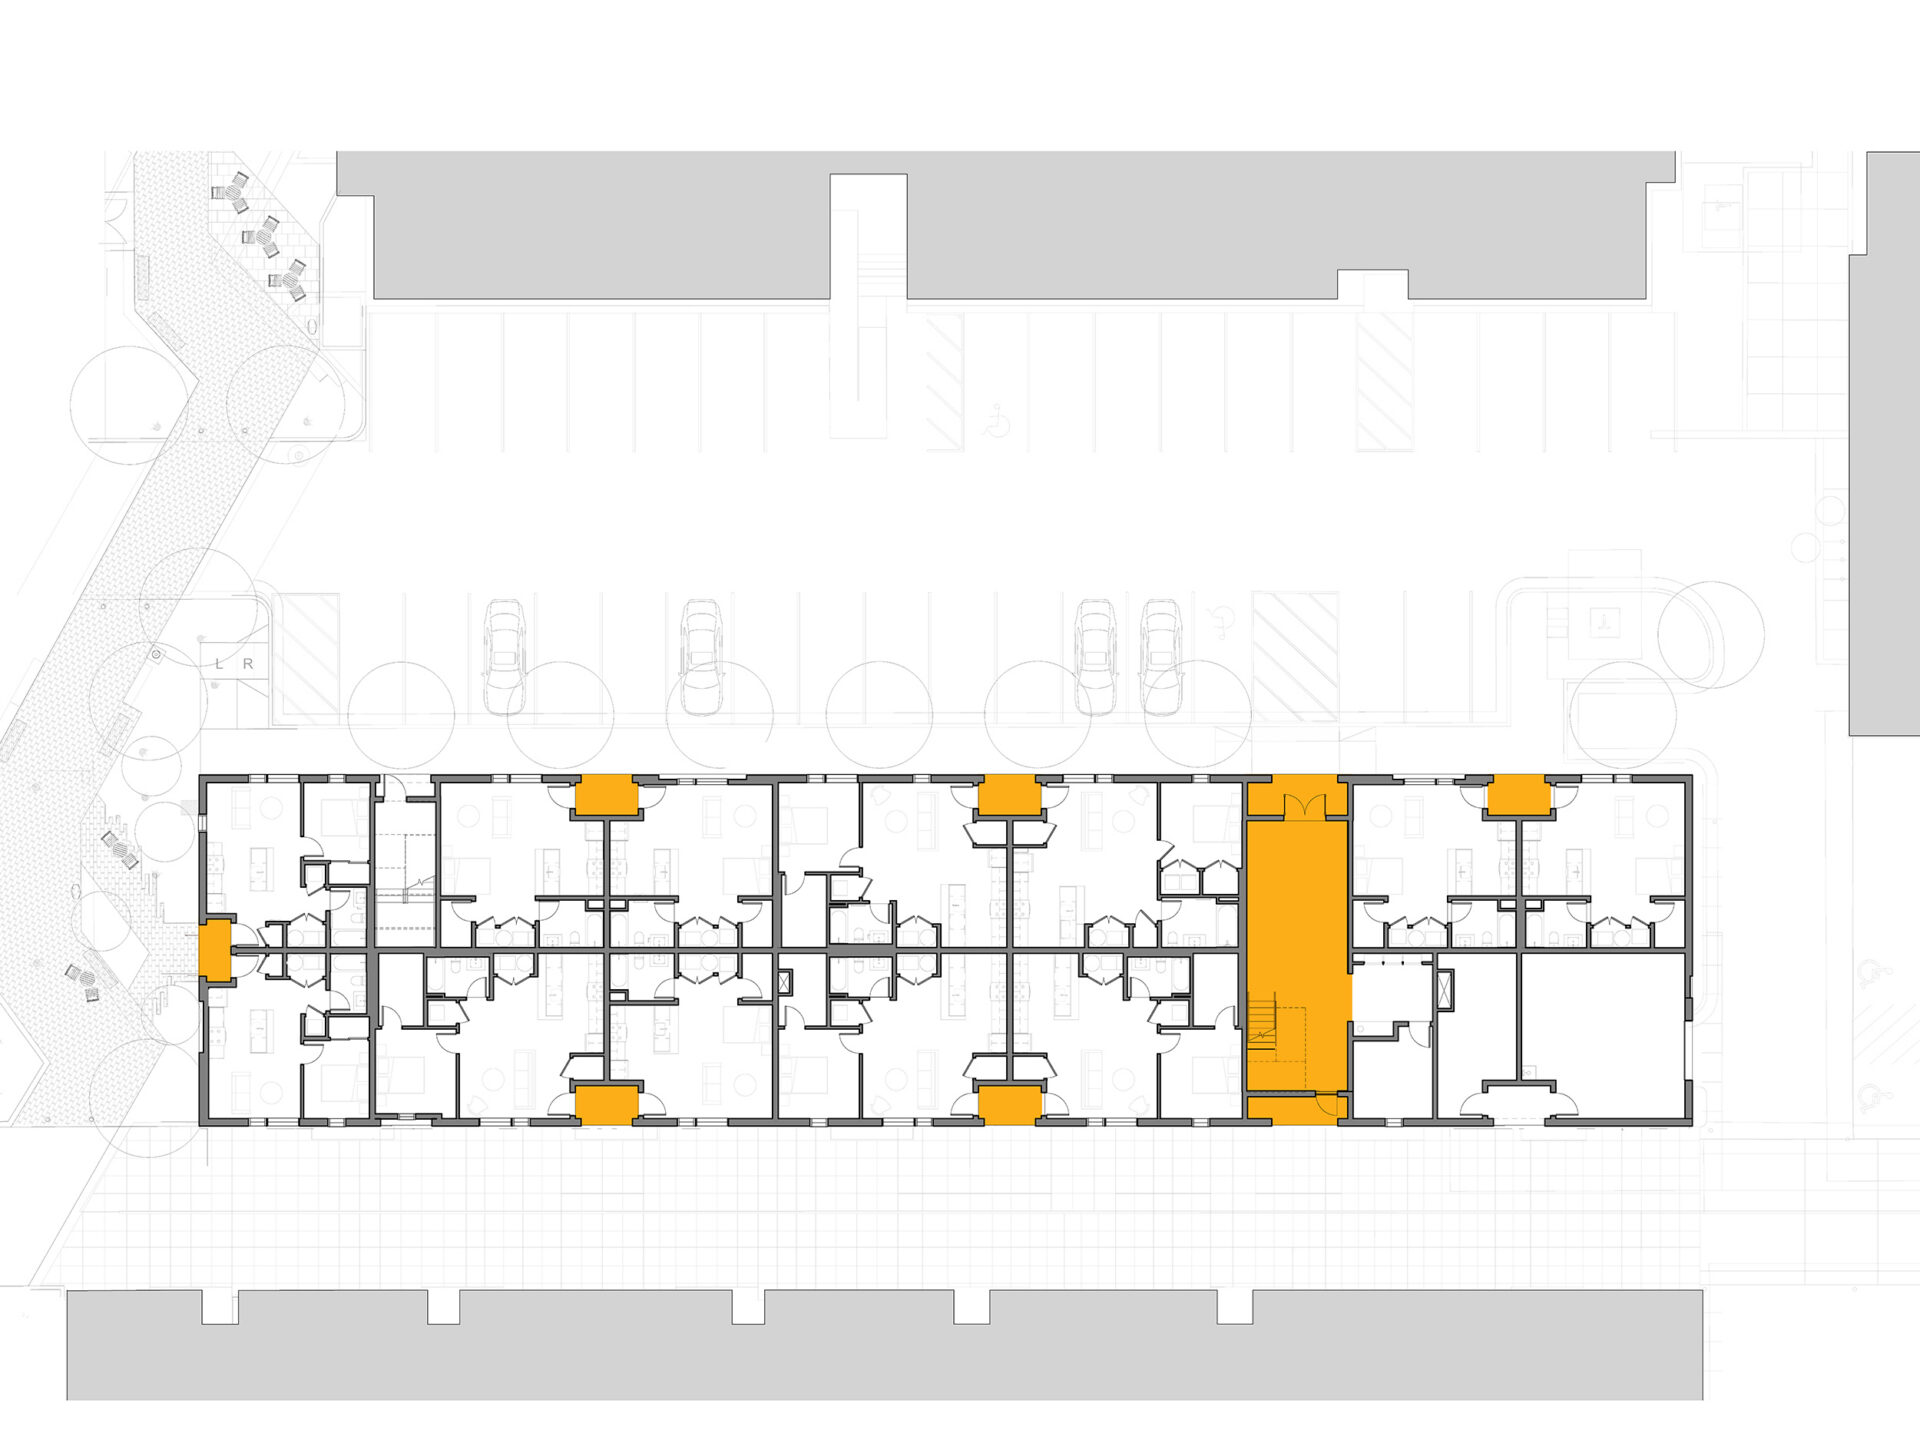
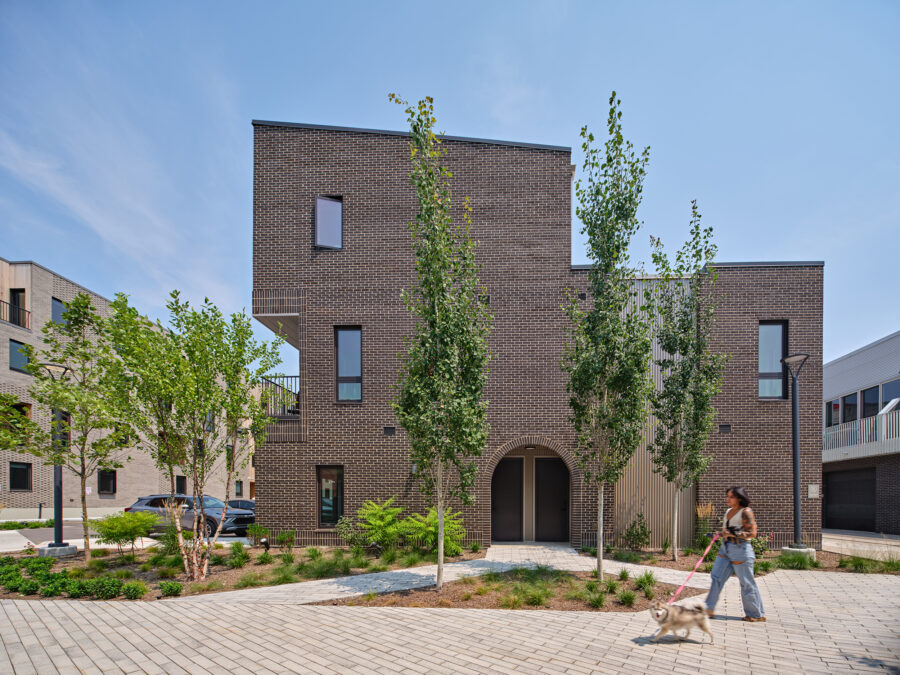
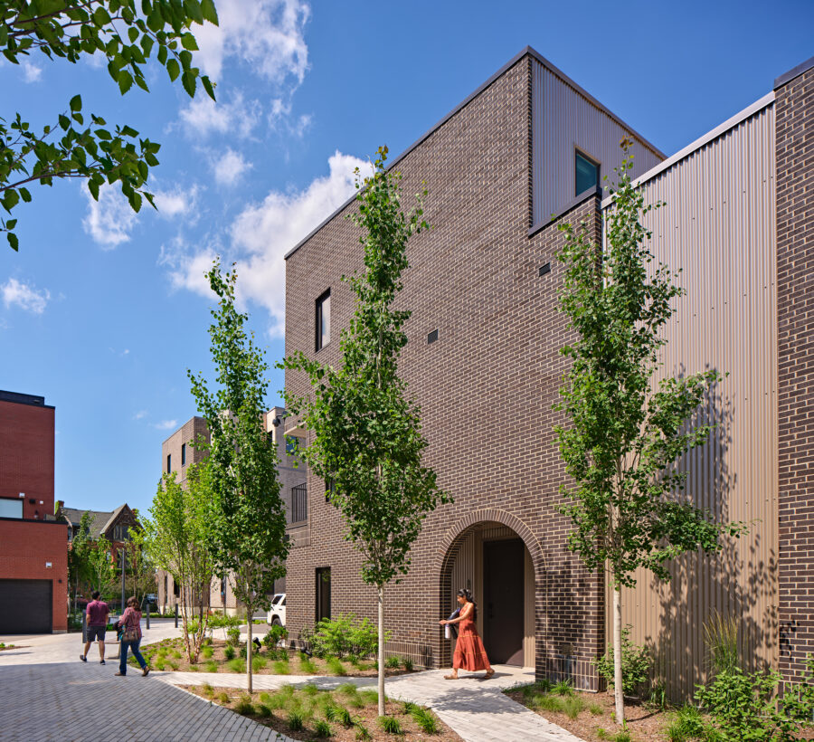
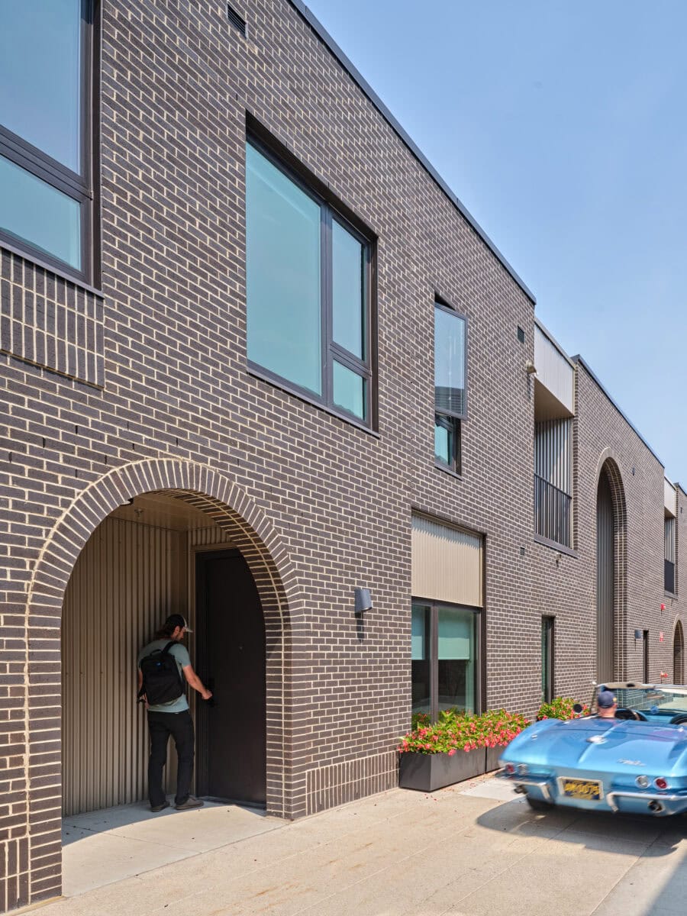
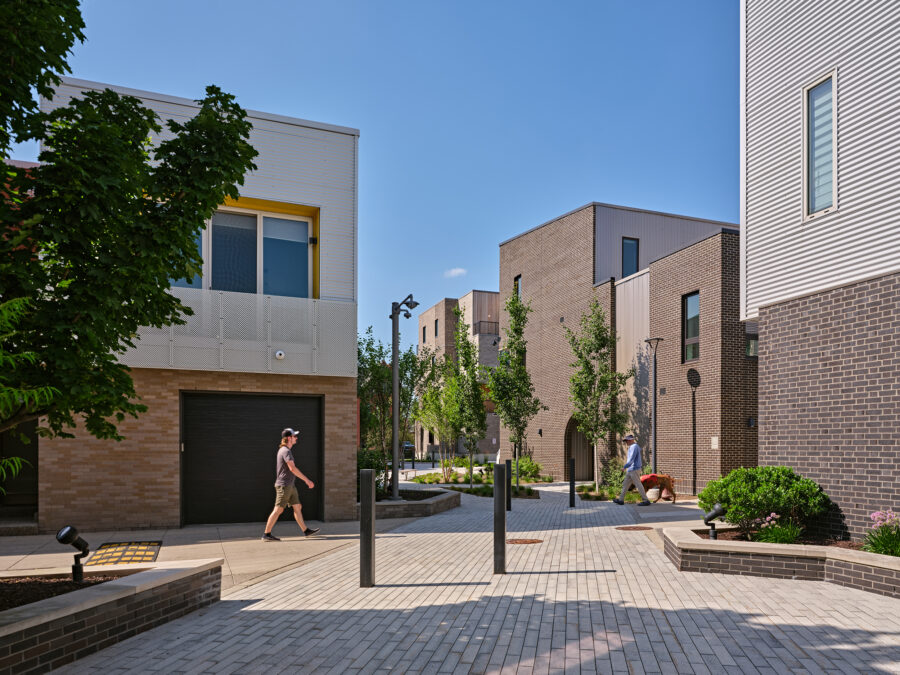
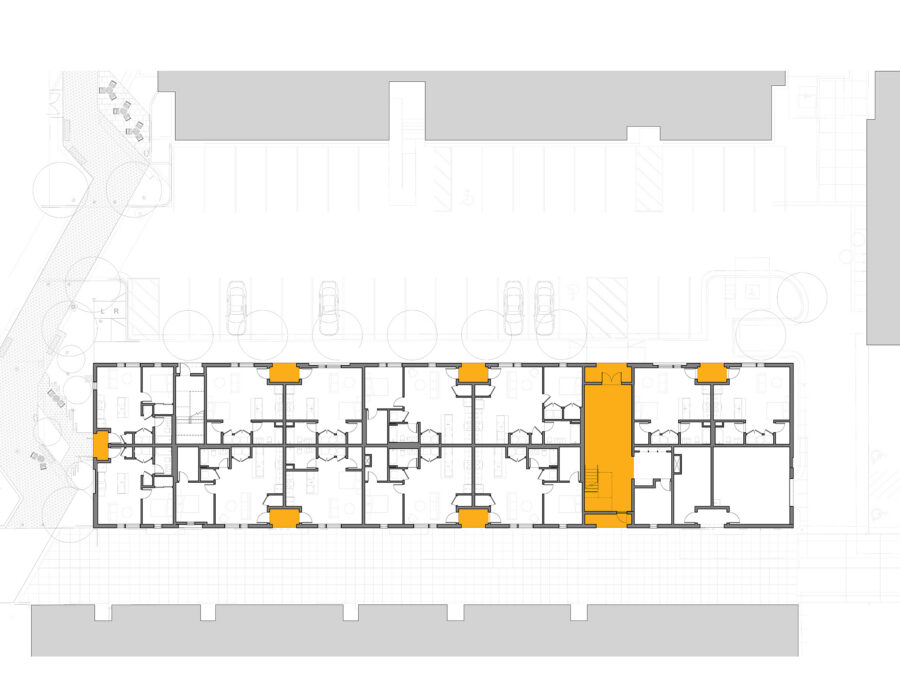
Positioned at the center of the block, the building benefits from a uniquely pedestrian-oriented context. To the west, it borders the Mews, a generous landscaped pathway that serves as a shared neighborhood passage. To the south, it fronts a pedestrian-scaled alley. In response to these conditions, Merge rejected the standard double-loaded corridor for the first floor unit entries, allowing each garden-level unit to be accessed directly from the sidewalk, alley, or Mews.
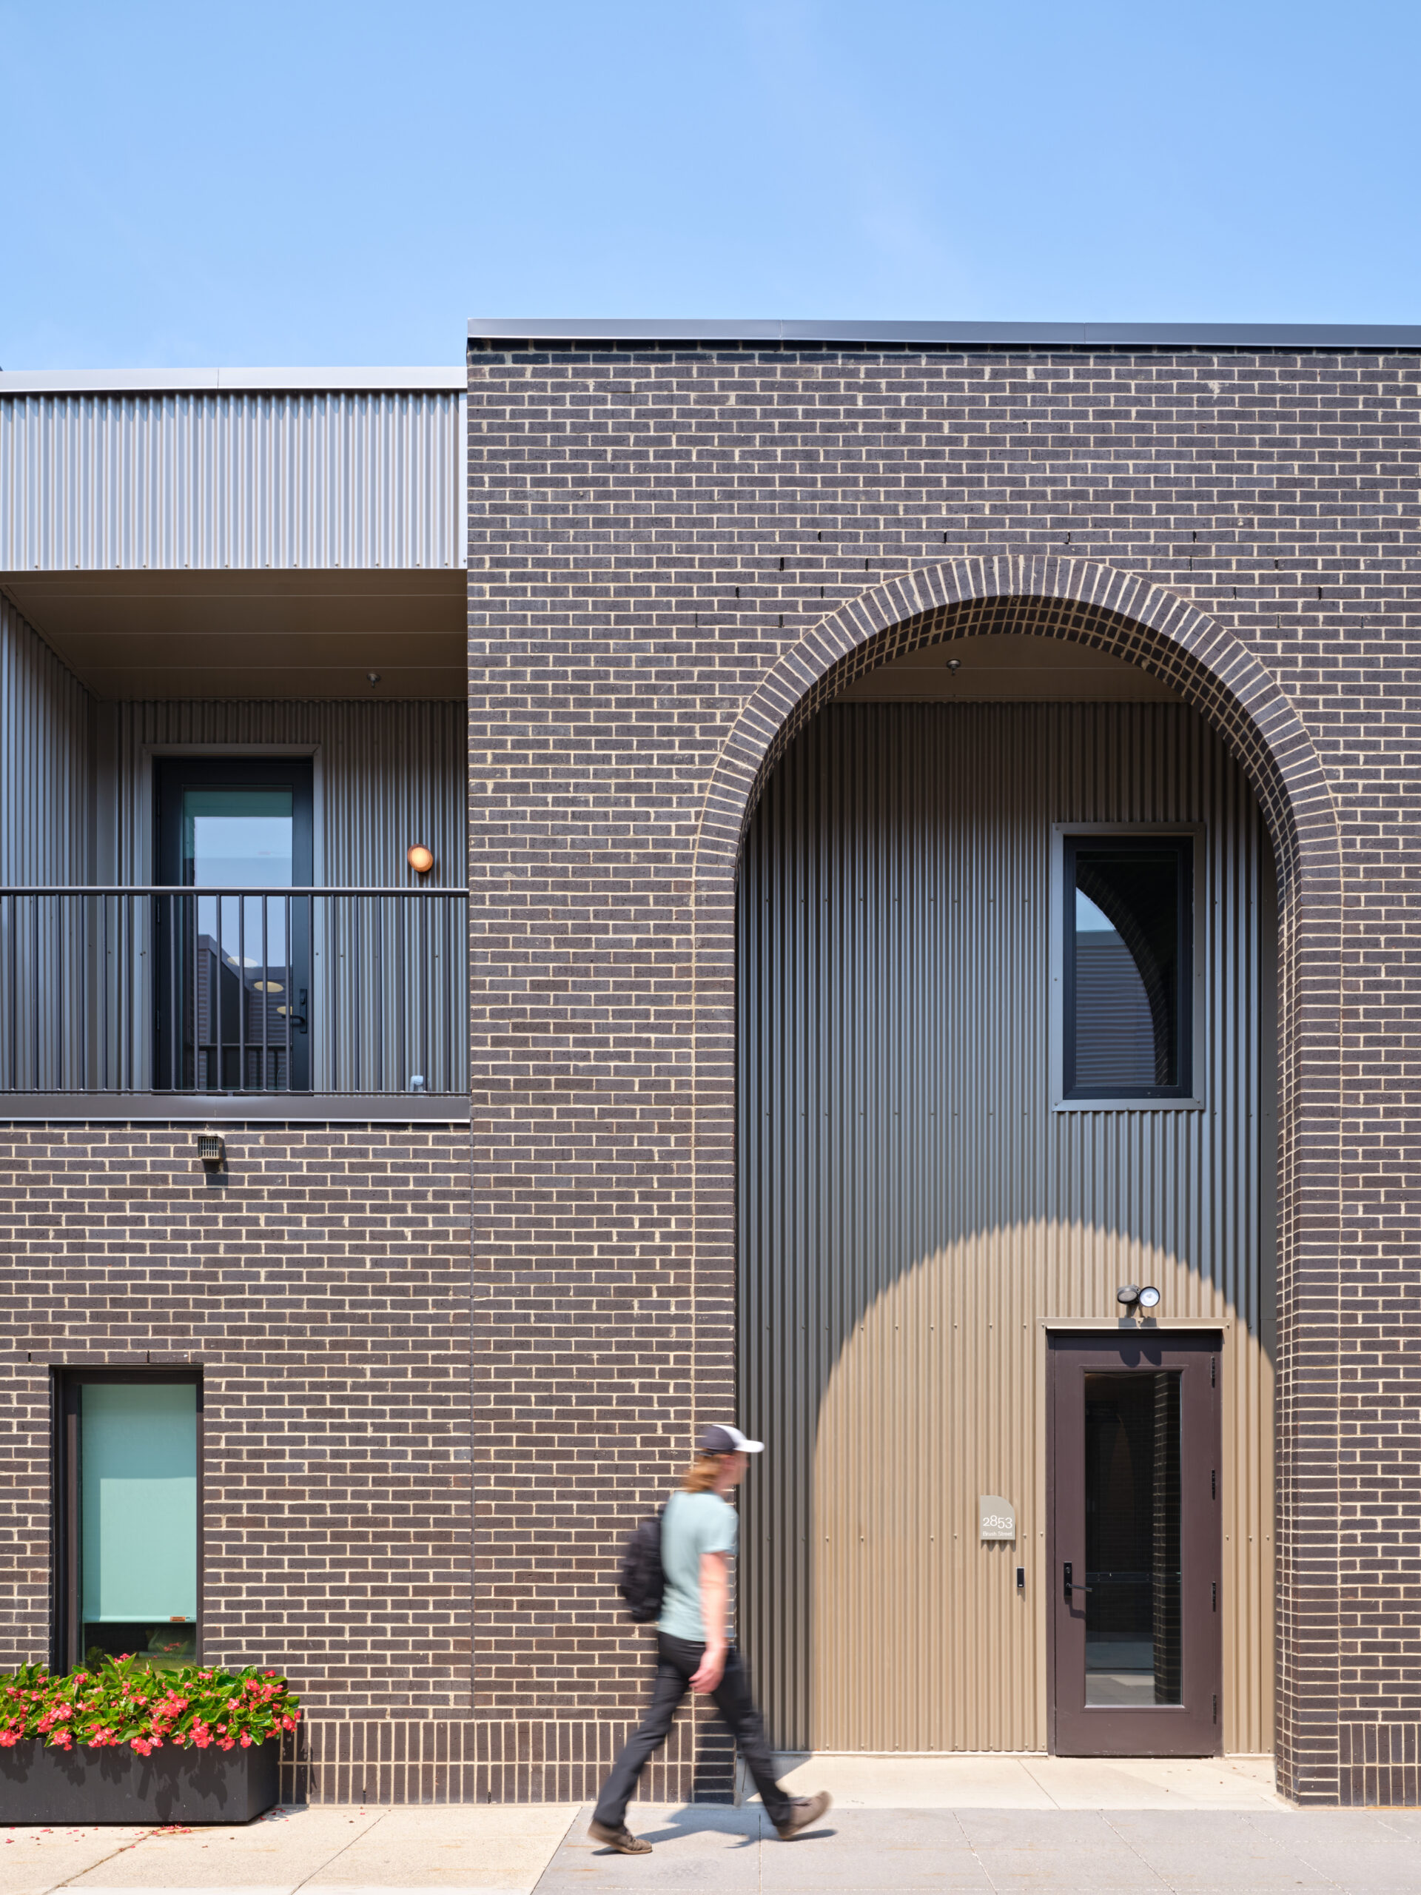
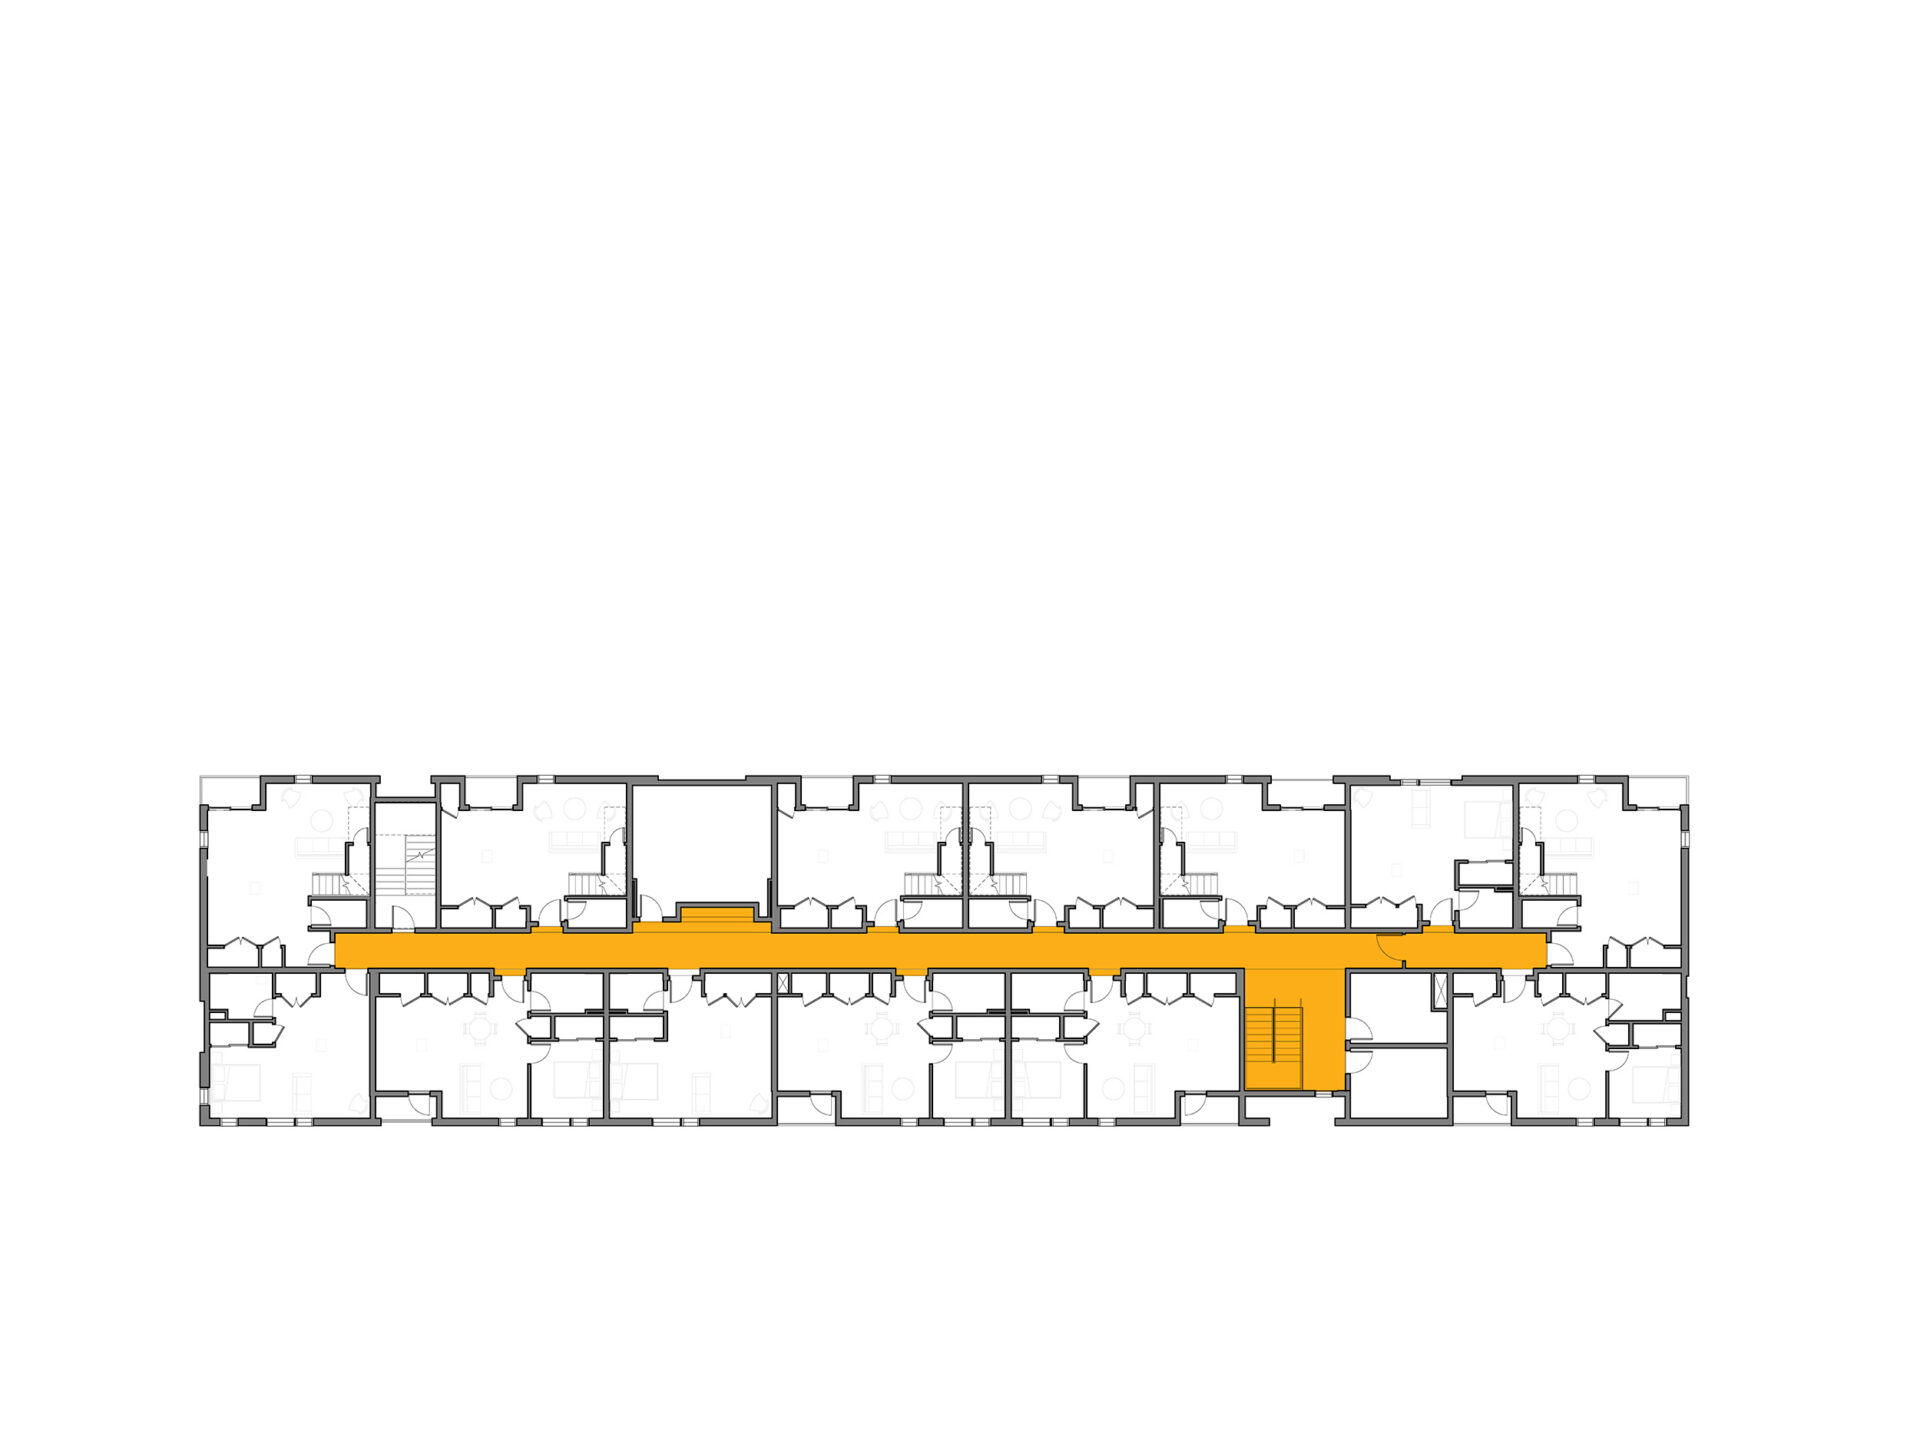
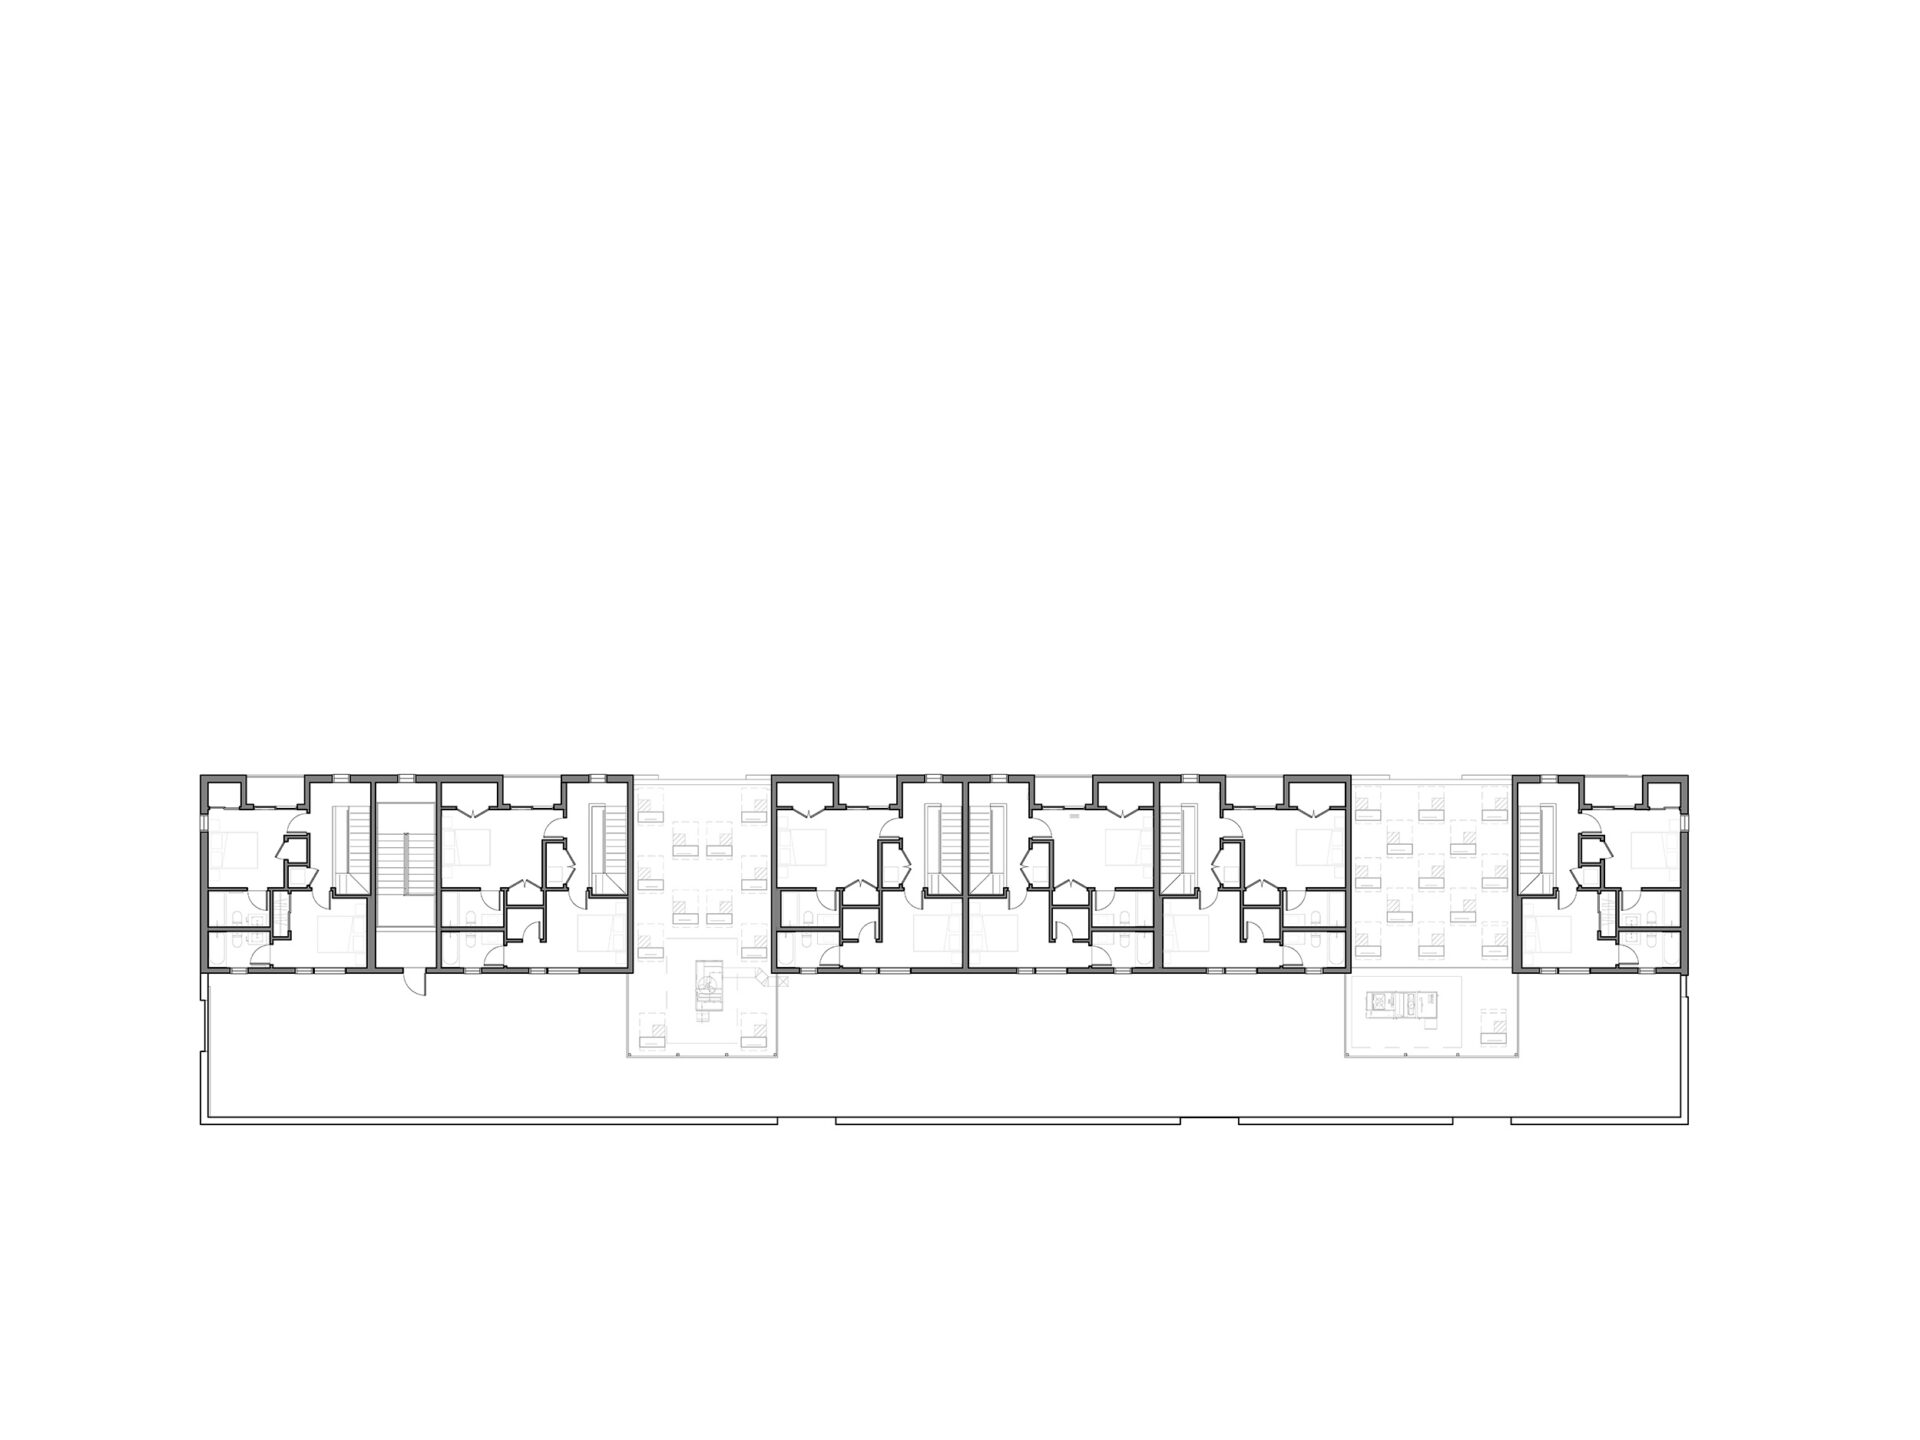
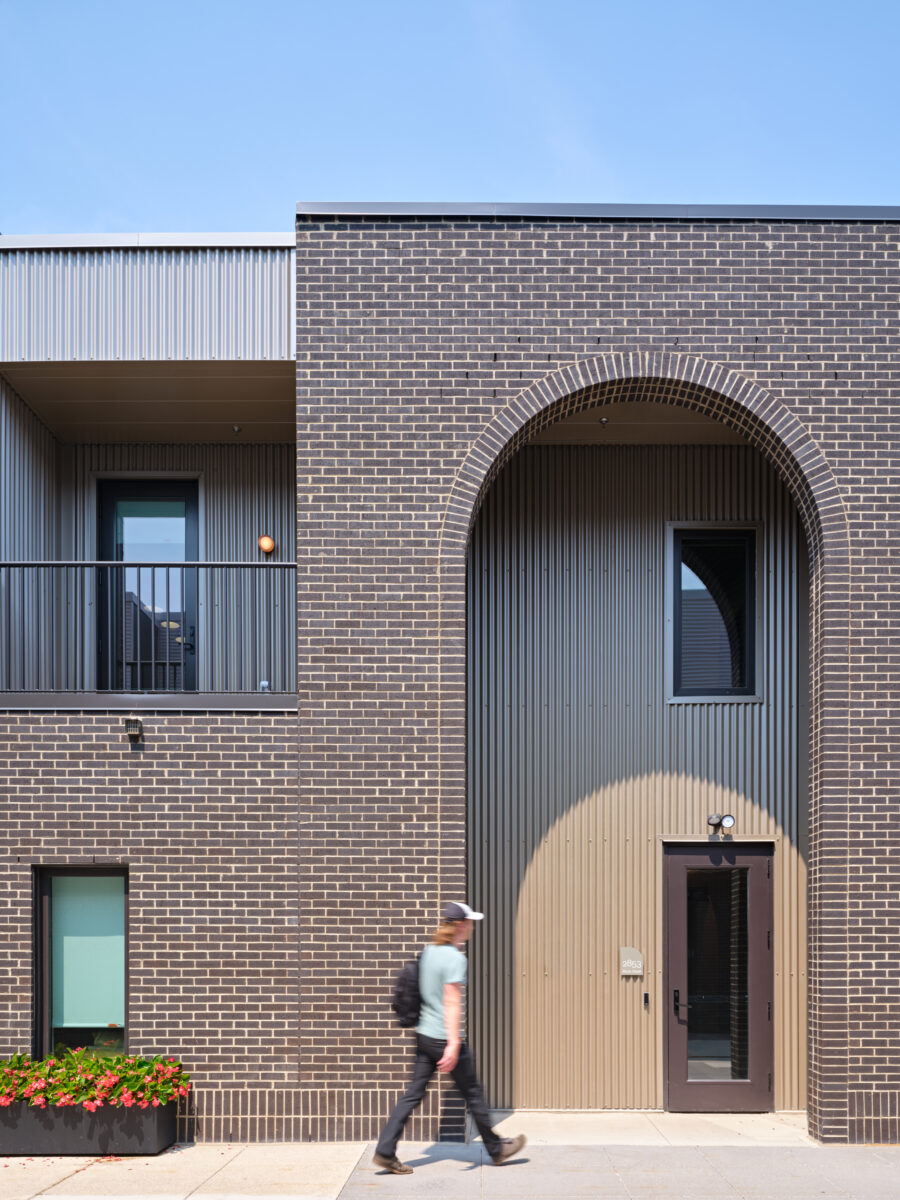
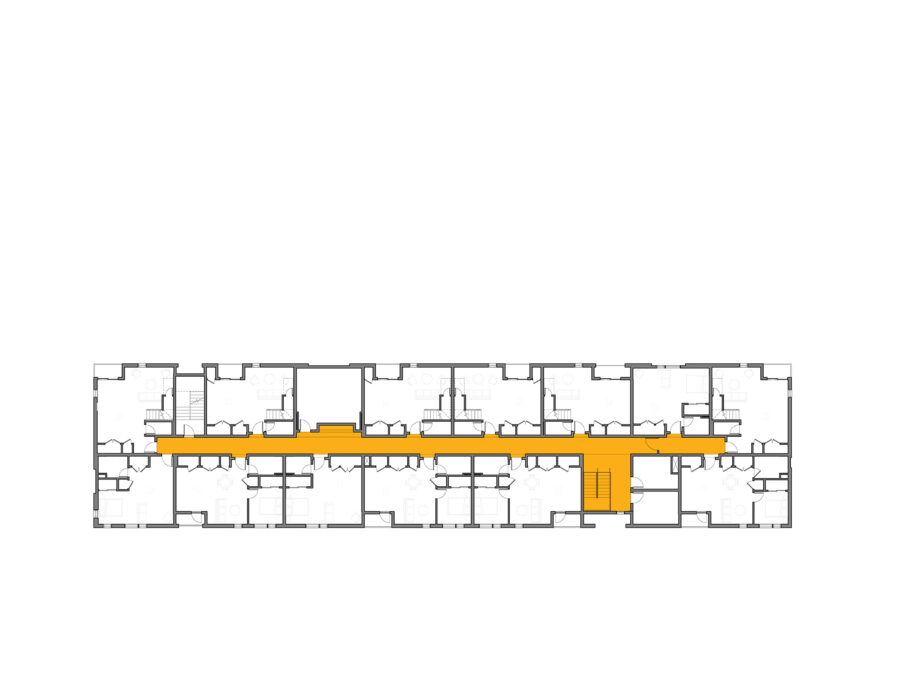
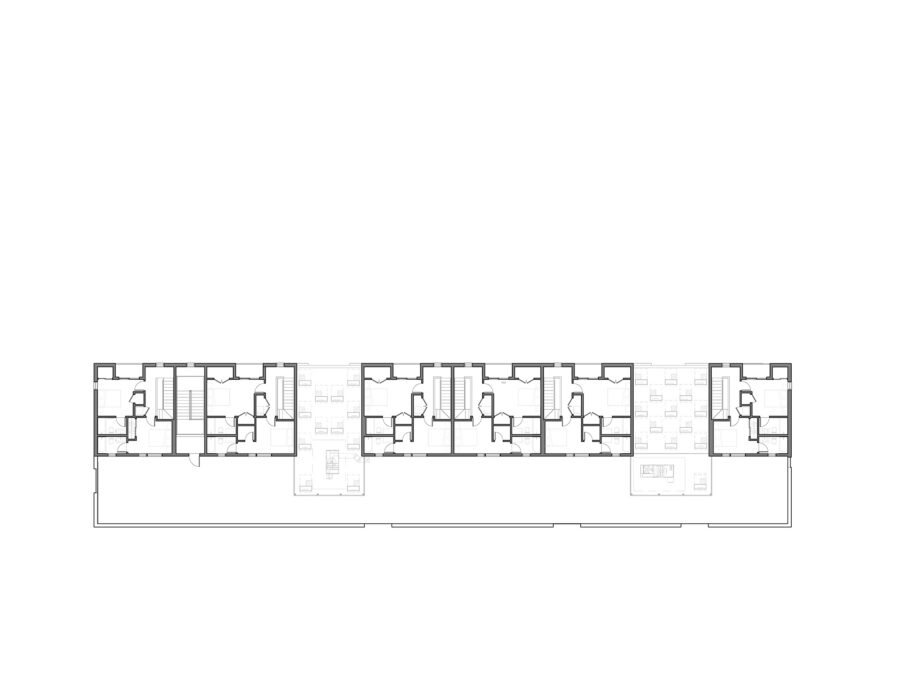
These direct entries, articulated with full wythe masonry arches, continue to bridge the contemporary surroundings with several of the historic blocks located within walking distance of the new building. With the removal of the corridor, the entry niches provide the garden level units with a deeper and more spacious living area while also offering up some small shared outdoor amenity space for a chair or a planter. The second-floor units are connected by an internal corridor, while the northern portion of the building is dedicated to six larger duplexes, offering a diverse range of layouts that cater to various living preferences and further enhance the building’s thoughtful integration into its vibrant, pedestrian-oriented setting.