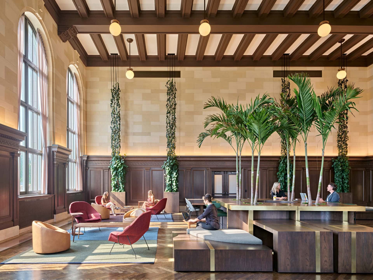
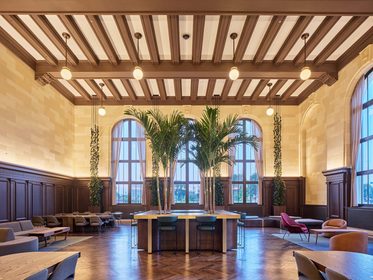
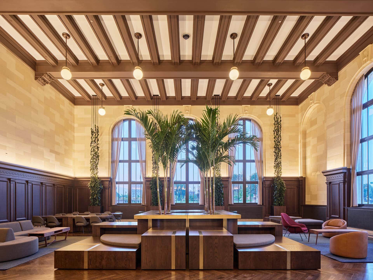

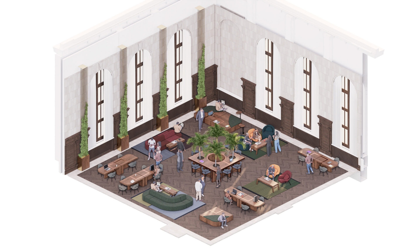
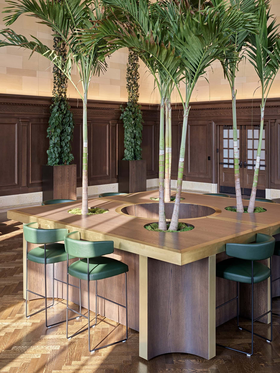
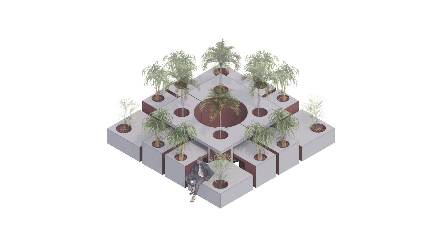
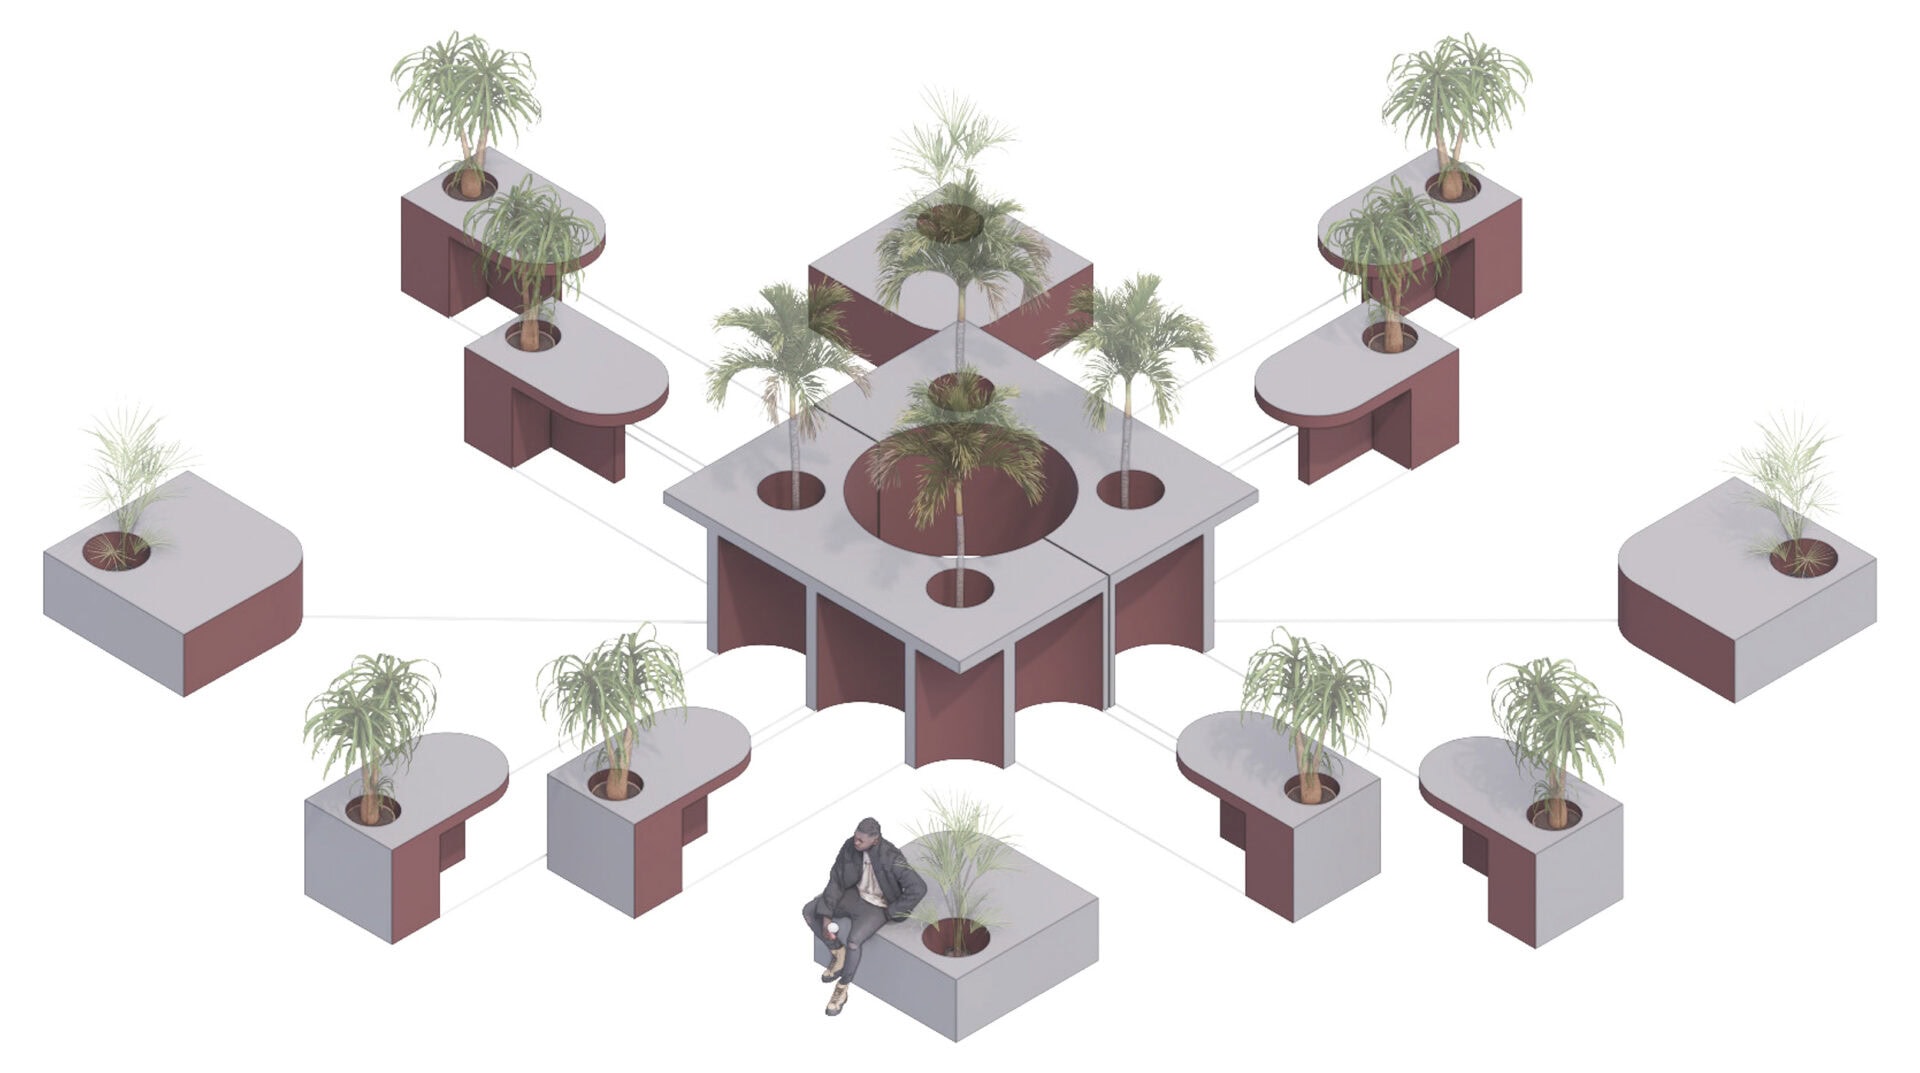
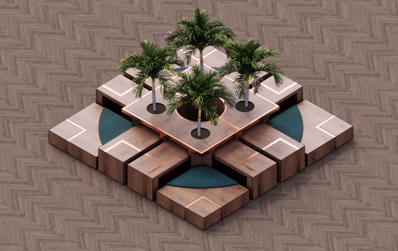
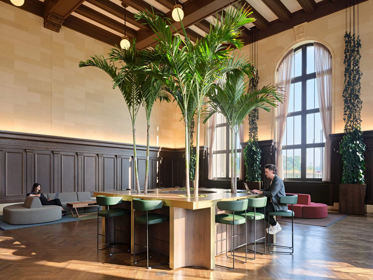
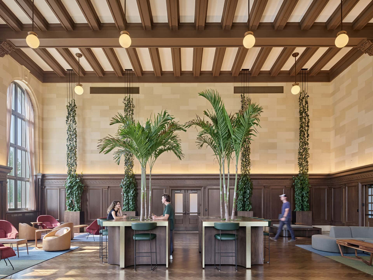
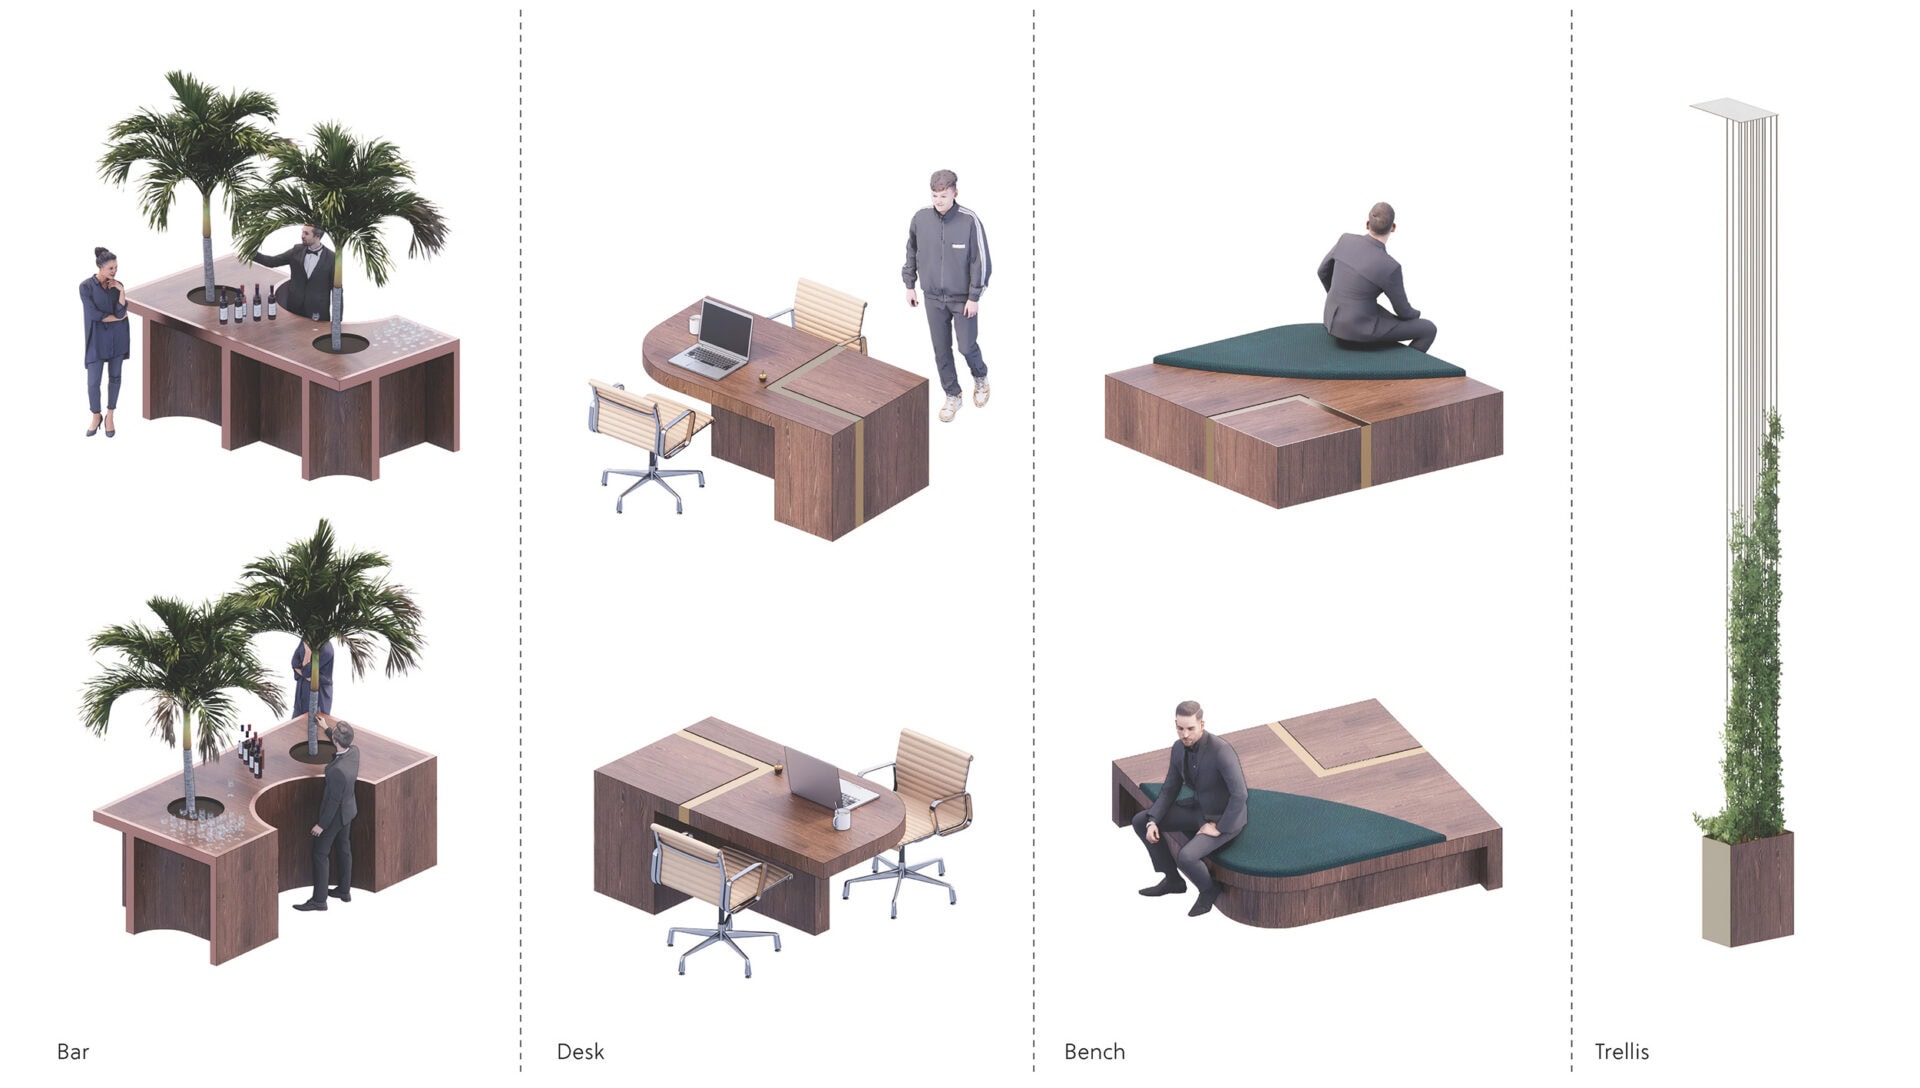
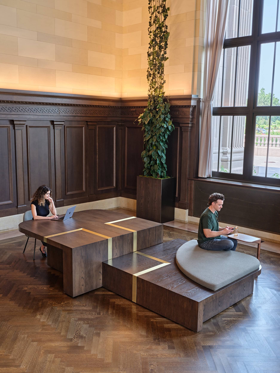
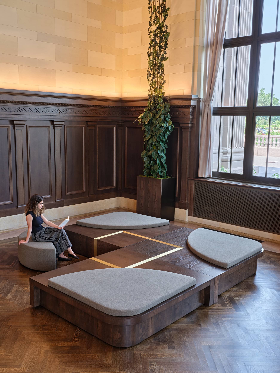
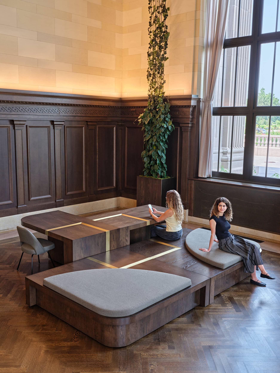
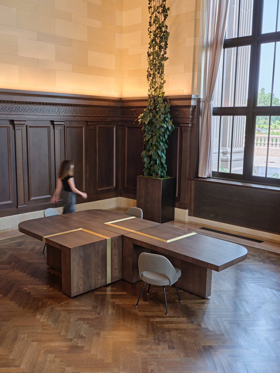
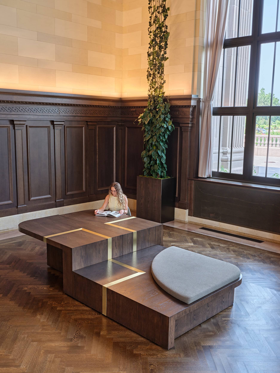
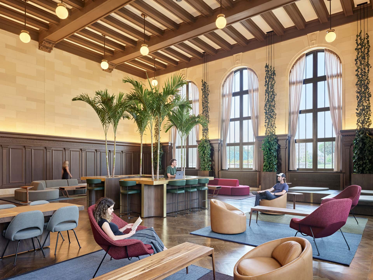
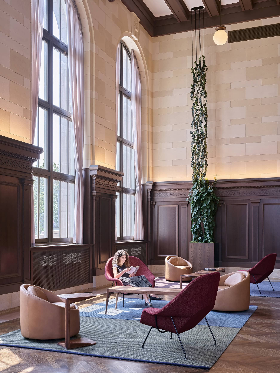
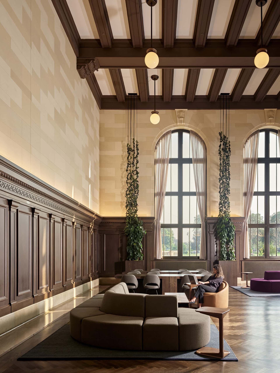
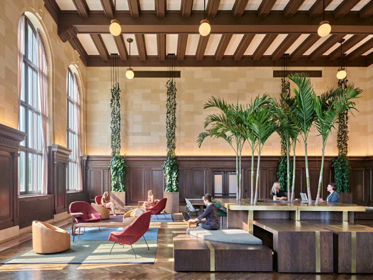
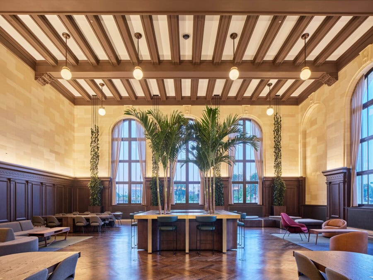
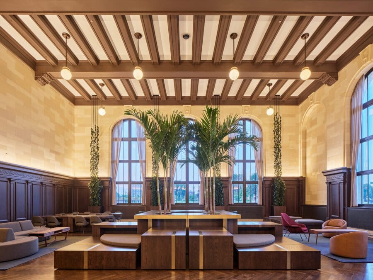

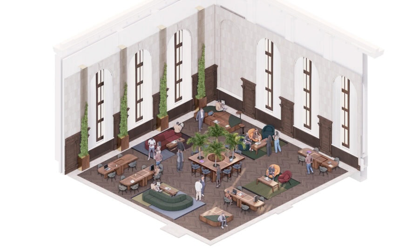
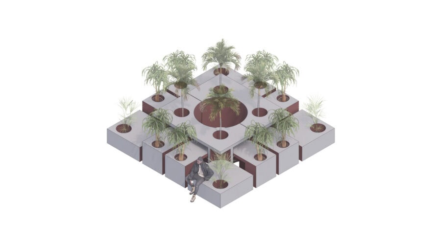
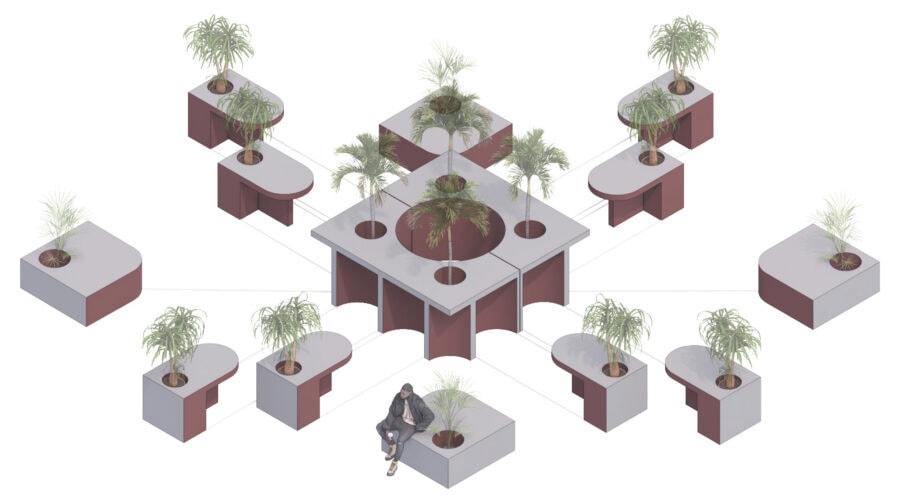
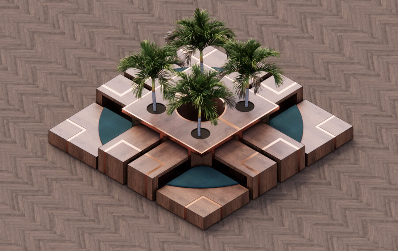
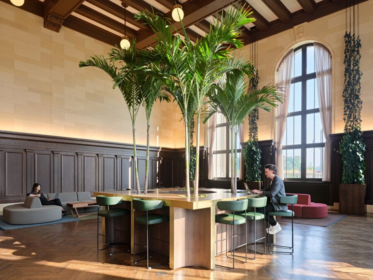
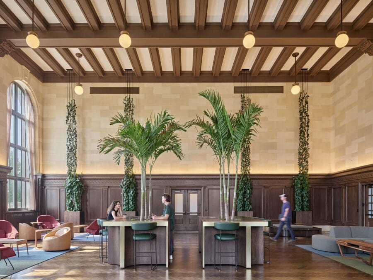
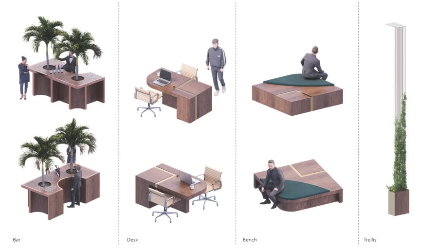
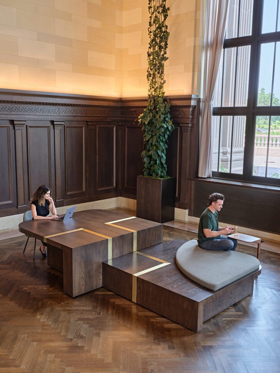
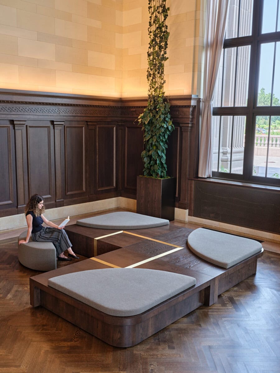
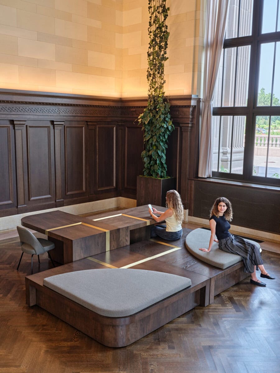
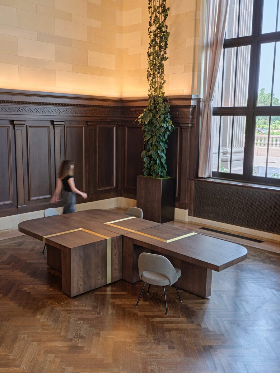
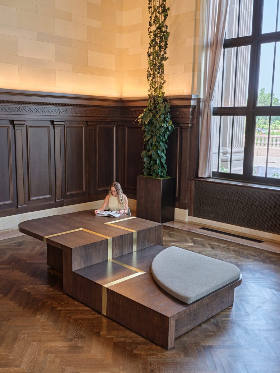
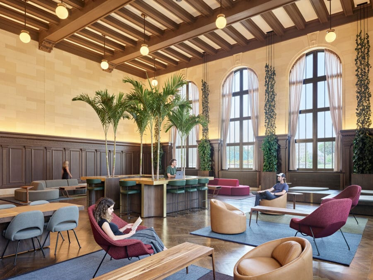

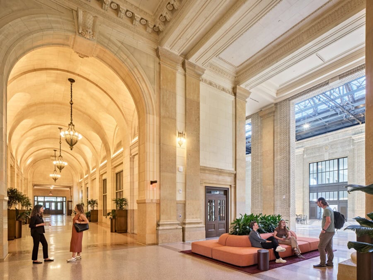
The Study at Michigan Central Station marks our second public-facing build-out within the freshly revitalized landmark, offering a rare opportunity to design inside one of Detroit’s most iconic spaces. Programmatically, the brief called for a co-working and lounge environment by day that could seamlessly transform into a formal event venue by evening, for example, hosting a wedding cocktail hour. To support this flexibility, we designed a suite of movable, nesting elements that can be easily reconfigured. Four distinct modules accommodate a wide range of activities, from dining and desk work to serving, collaboration, and casual reading, ensuring the space remains adaptable, functional, and welcoming throughout the day.
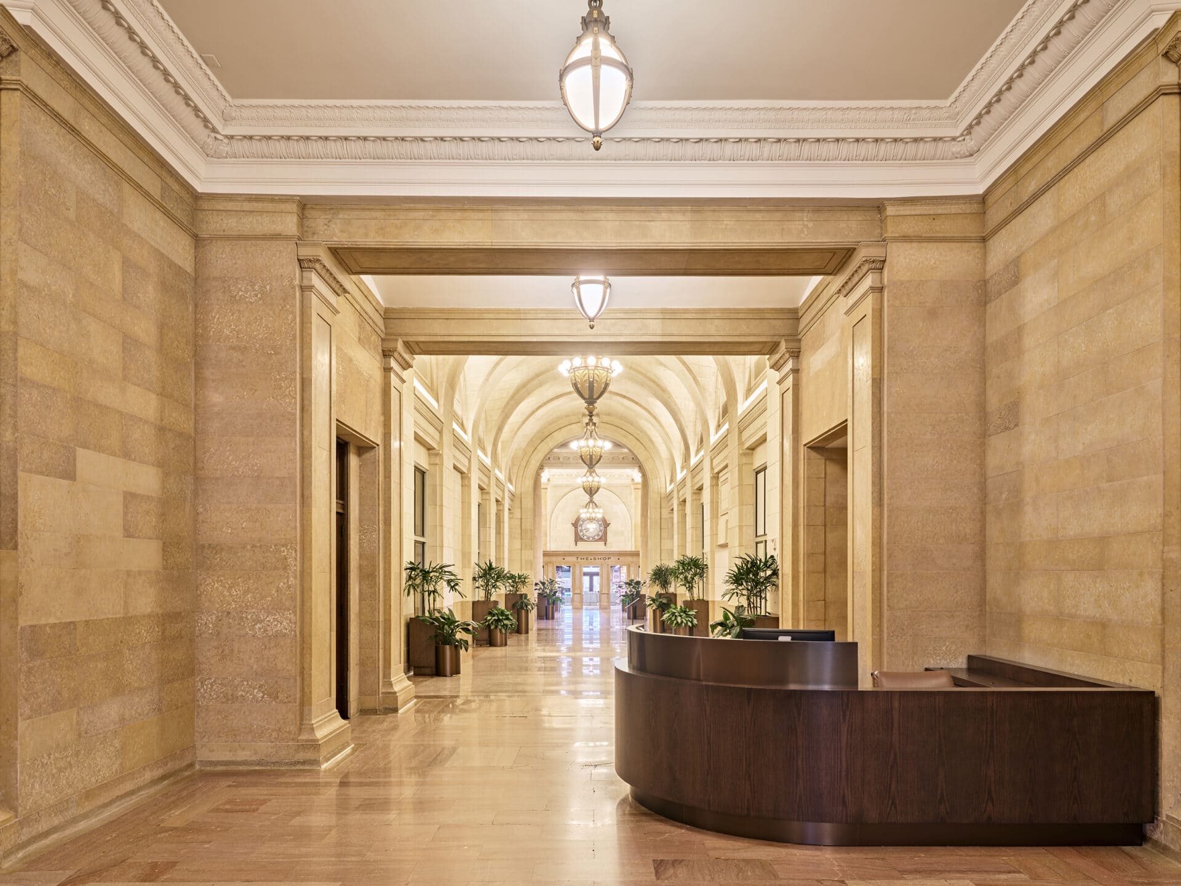
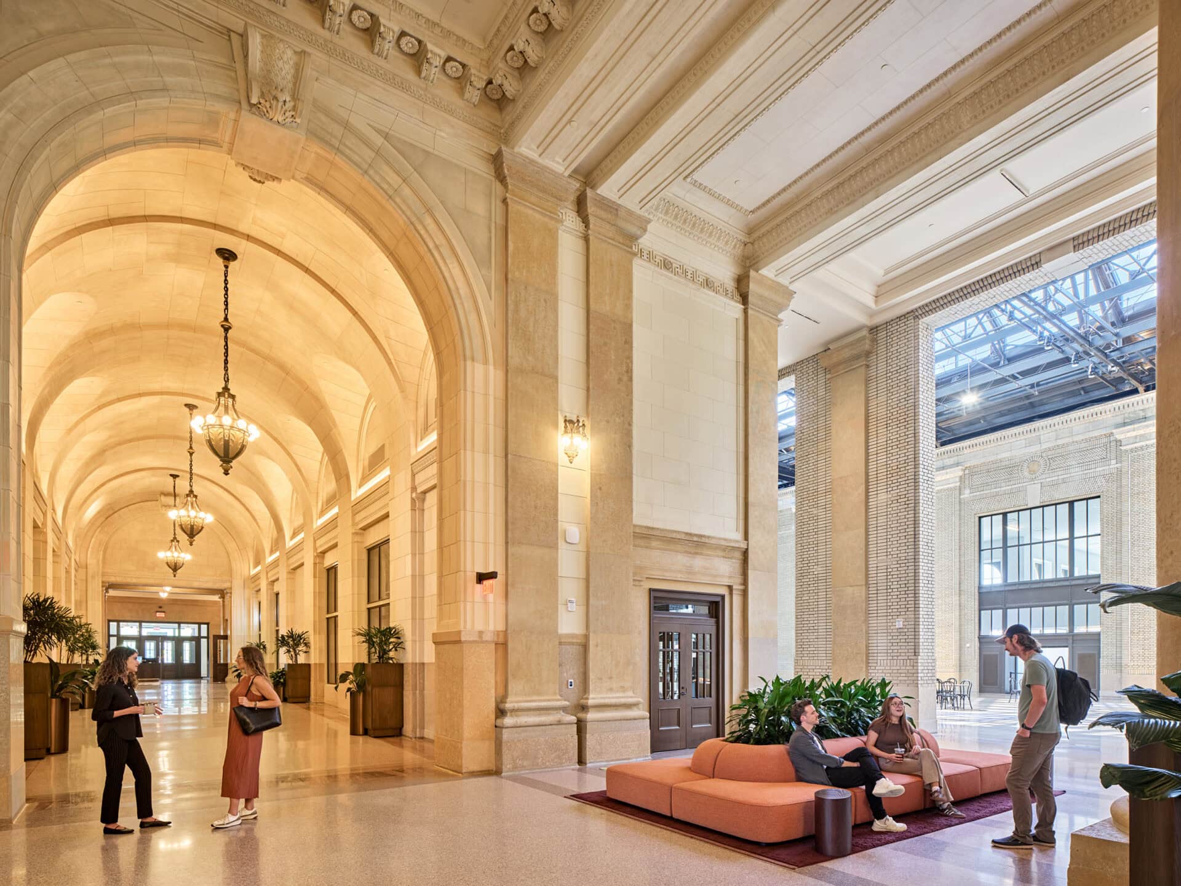
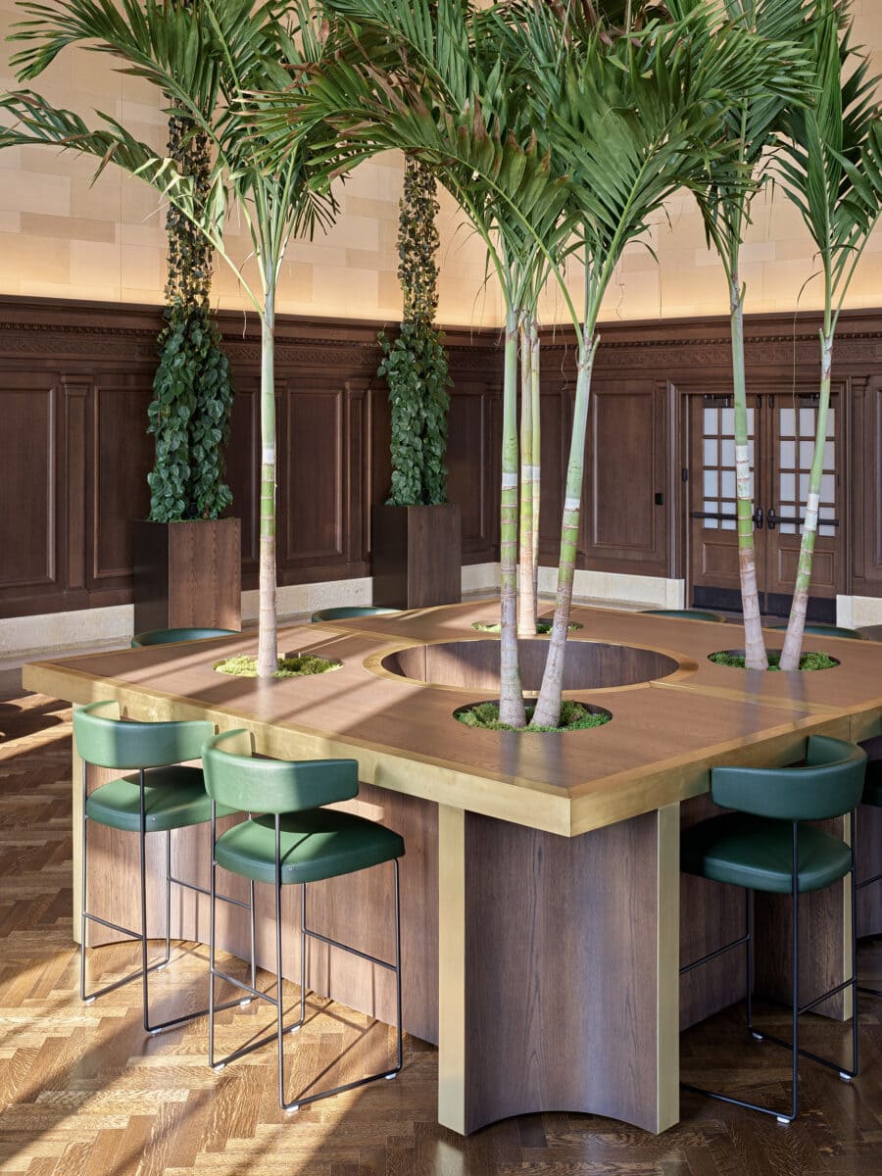
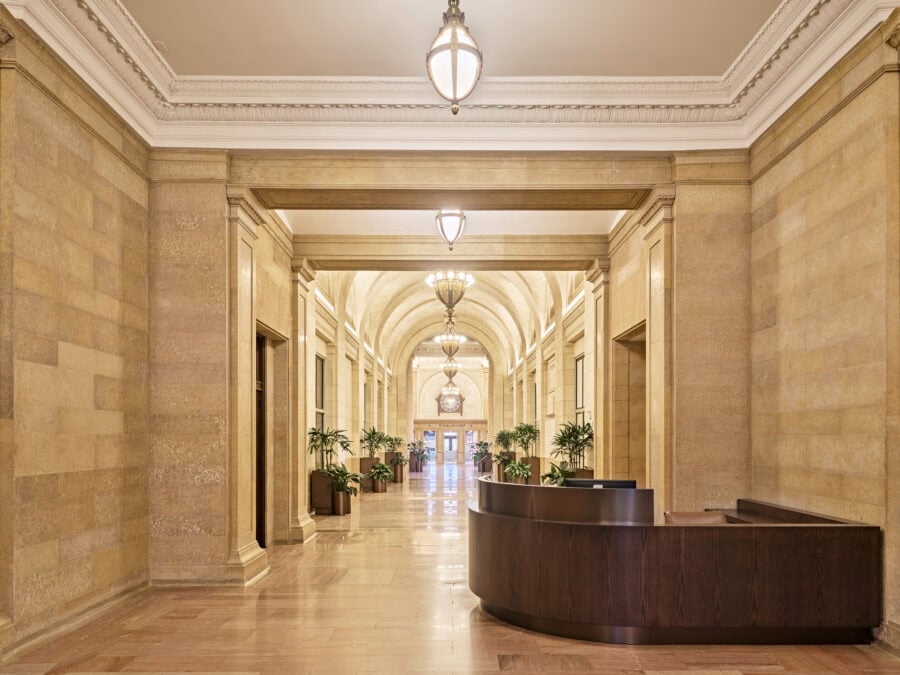
The experience of entering The Study is one of discovery: stepping from the expansive stone-and-tile concourse into a smaller, warmer, wood-clad environment. Our design amplifies this transition by introducing twenty sculptural millwork pieces that reinterpret historical detailing with contemporary considerations, most notably, inlaid bronze banding that forms graphic alignments within the modules based on their configuration. We layered the design with rich textures and materials and topped with lush greenery to invite people to linger, explore, and make the space their own.
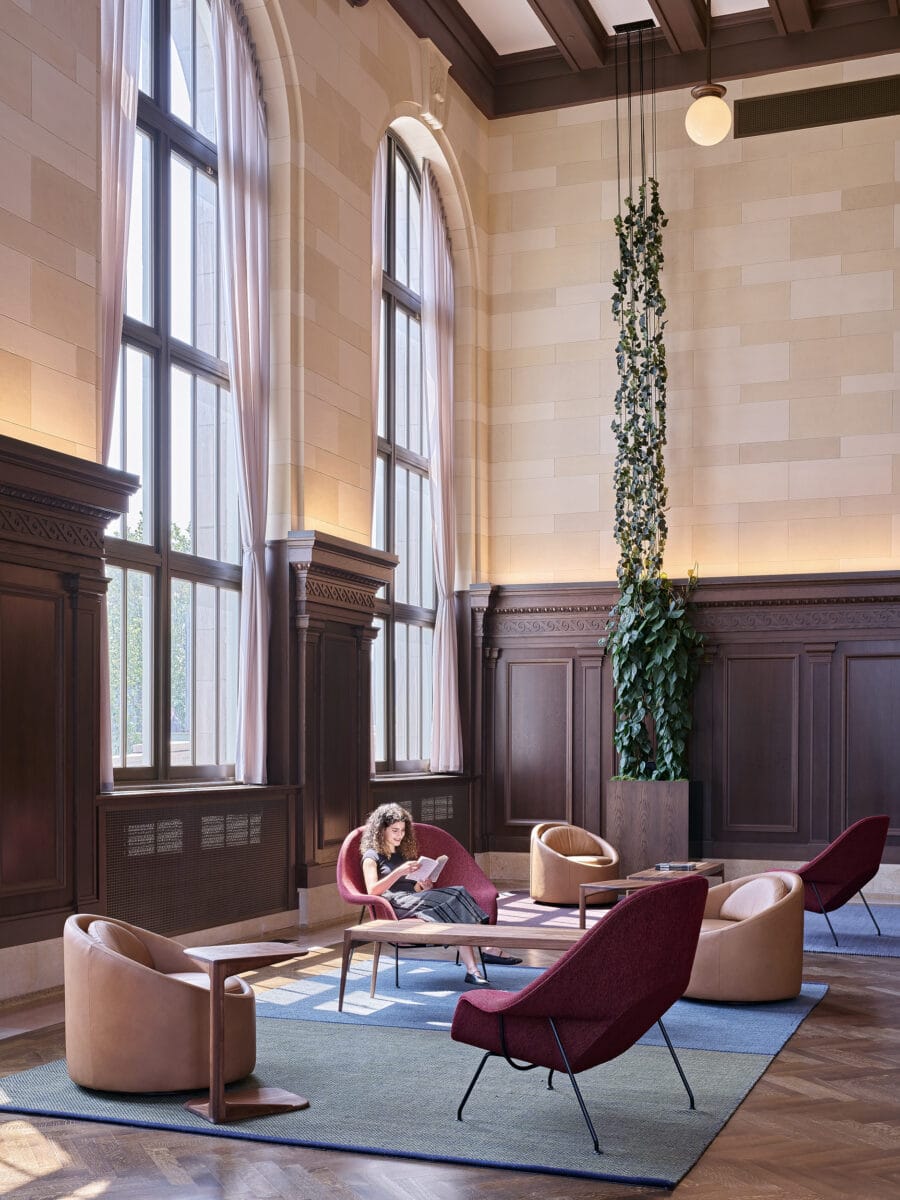
Alongside the architectural interventions, equal attention was given to the furniture and plantings within the room. Seating and tables were sourced from Detroit-based companies and artisans such as Floyd and Ali Sandifer, complemented by iconic works from local historical designers like Eero Saarinen. To further animate the space, new trellis structures were placed around the perimeter, extending from the millwork into the restored coffered ceiling and supporting an array of large, low-light plants. This integration of furniture, greenery, and architectural detail ensures the Study feels both rooted in Detroit’s design heritage and alive with a contemporary, welcoming atmosphere.